Laser Displacement Sensor

Introduction
Laser displacement sensors apply optical triangulation to achieve non-contact, high-frequency dimensional detection. They capture real-time thickness flatness and surface offset data of moving workpieces, eliminating mechanical contact deformation. Integrated with automated reject gates, these sensors support continuous inline quality sorting for relay terminals, copper connectors and precision electronic components with repeatability up to ±0.5μm. For more sensor options, view Precision Industrial Sensors.

Working Principle: Laser Triangulation Detection
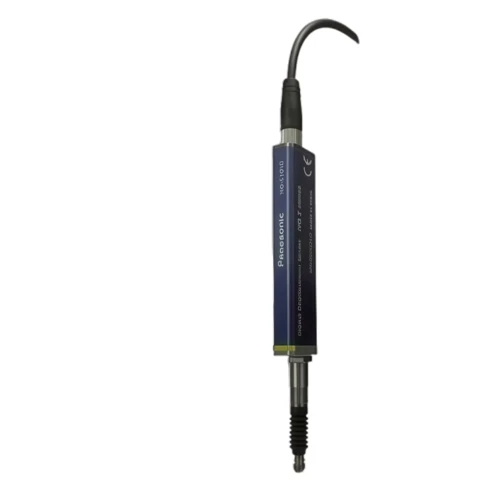
The HG-G1 series laser displacement sensor emits fixed-wavelength laser beams onto target surfaces. Reflected light converges on high-precision CMOS receiving arrays, and internal processors calculate real-time displacement variation via triangulation algorithms. Unlike contact gauges, this optical structure generates zero workpiece pressure and avoids secondary scratch damage on gold-plated and tin-plated terminals.

On-The-Fly Thickness & Planarity Measurement Mechanism
Inline quality sorting requires synchronous detection with workpiece conveying motion. Dual-point laser layout implements synchronous thickness difference and flatness deviation calculation. The system collects 1200+ sampling points per second to form surface contour data, calculating flatness tolerance within 0.01mm across 100mm detection area.

Adaptive Compensation for Special Surface Reflectivity
Plated copper, gold-plated and polished metal surfaces cause uneven laser reflection, leading to data drift. Yangning configured automatic light intensity adjustment and diffuse reflection compensation algorithms for HG-G1 sensors. The system dynamically optimizes threshold parameters according to surface reflectivity, keeping detection error within ±0.5μm for high-gloss metal workpieces.
Detection Scheme Comparison Table
| Detection Method | Repeatability | Response Speed | Surface Adaptability | Inline Availability |
|---|---|---|---|---|
| Laser Displacement Sensor | ±0.5μm | 80μs | Plated/metal/plastic compatible | 100% inline full inspection |
| Contact Dial Gauge | ±3μm | ≥500ms | Easy scratch on plated surfaces | Only static offline detection |
| Visual 2D Inspection | ±2μm | 150μs | Poor adaptability for curved surfaces | Unable to detect thickness difference |
Application Scenarios
Laser Displacement Sensor


For automated testing equipment, visit Automated Test Equipment.